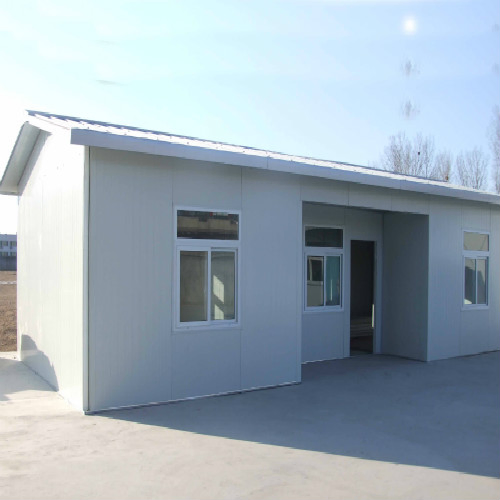
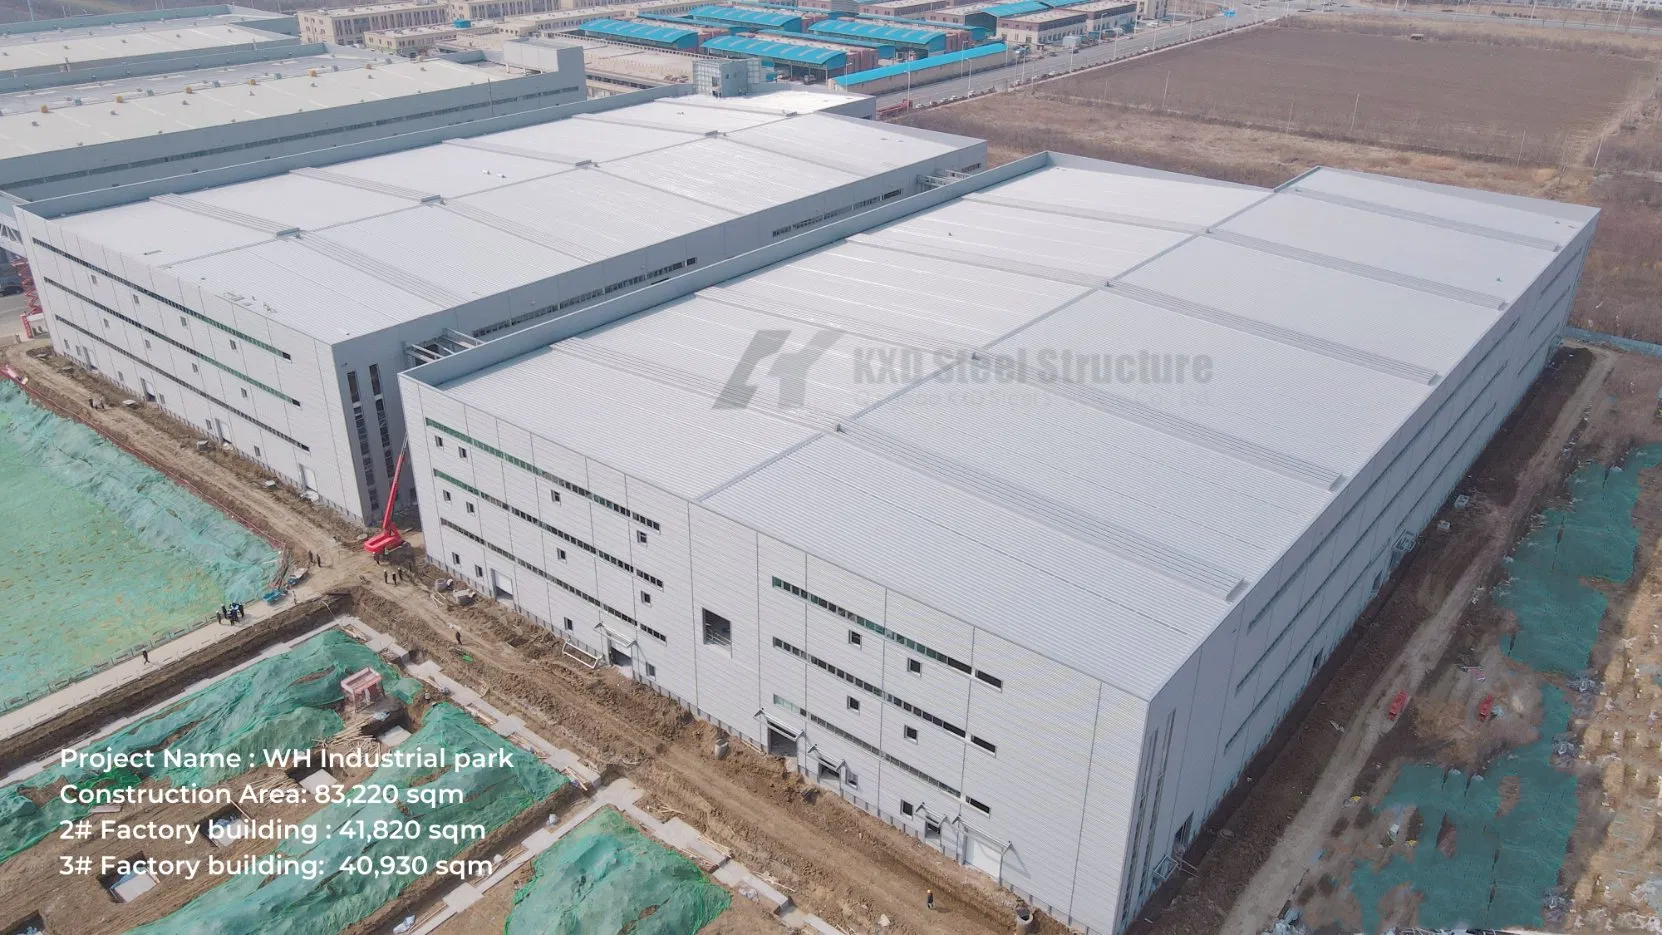
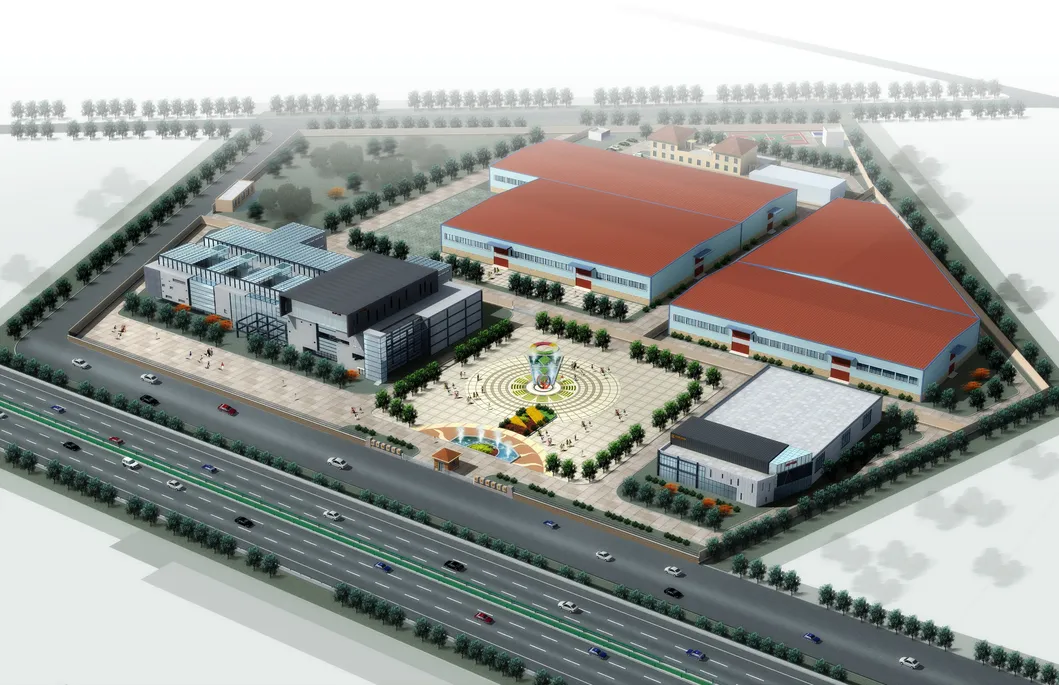
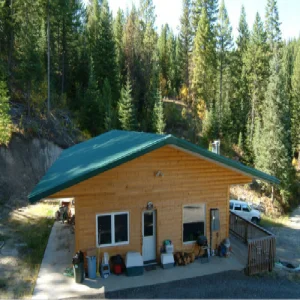
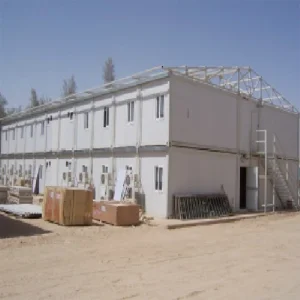
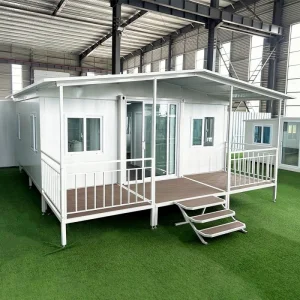
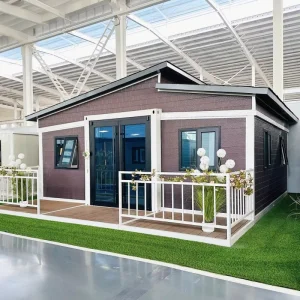
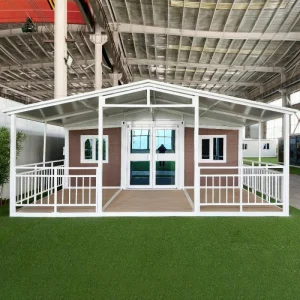
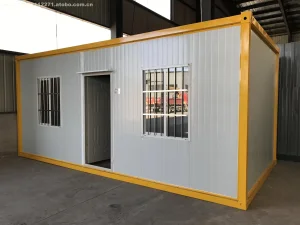
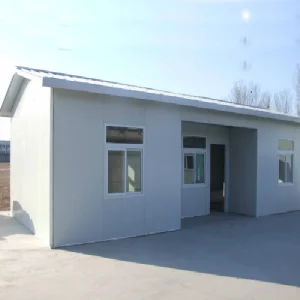
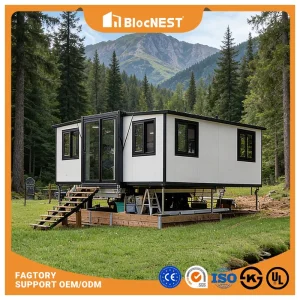
Construcción Rápida de Casa Prefabricada para Aplicación Residencial (KXD-SBT003)

Personalización: Disponible
Material: Estructura de acero
tamaño: según los requisitos de los clientes

Descripción del Producto

Información Básica
No. de Modelo SBT003
Referencia de color RAL
Miembro del equipo de ingeniería 20
Control de calidad Diariamente
Ciclo de vida 50 años
Período de construcción 60 días
Gestión de proyectos Solución llave en mano
Herramientas de ingeniería CAD
Uso Almacén
Certificación ISO, SGS
Personalizado
Garantía Limitada de 30 años
Paquete de transporte Paquete de hidrogrima
Especificación SGS / ISO / BV
Código del HS 9406000090
Capacidad de producción 2000 Ton/Mes
Descripción de Producto
🔷 (1) What is a pre-engineered steel building?

Pre-engineered steel buildings are steel structures built over a structural concept of primary members, secondary members, roof and wall sheeting connected to each other and various other building components.

These buildings can be provided with different structural and non-structural additions such as skylights, wall lights, turbo vents, ridge ventilators, louvers, roof monitors, doors & windows, trusses, mezzanine floors, fascias, canopies, crane systems, insulation etc., based on the customer's requirements. All the steel buildings are custom designed to be lighter in weight and high in strength.
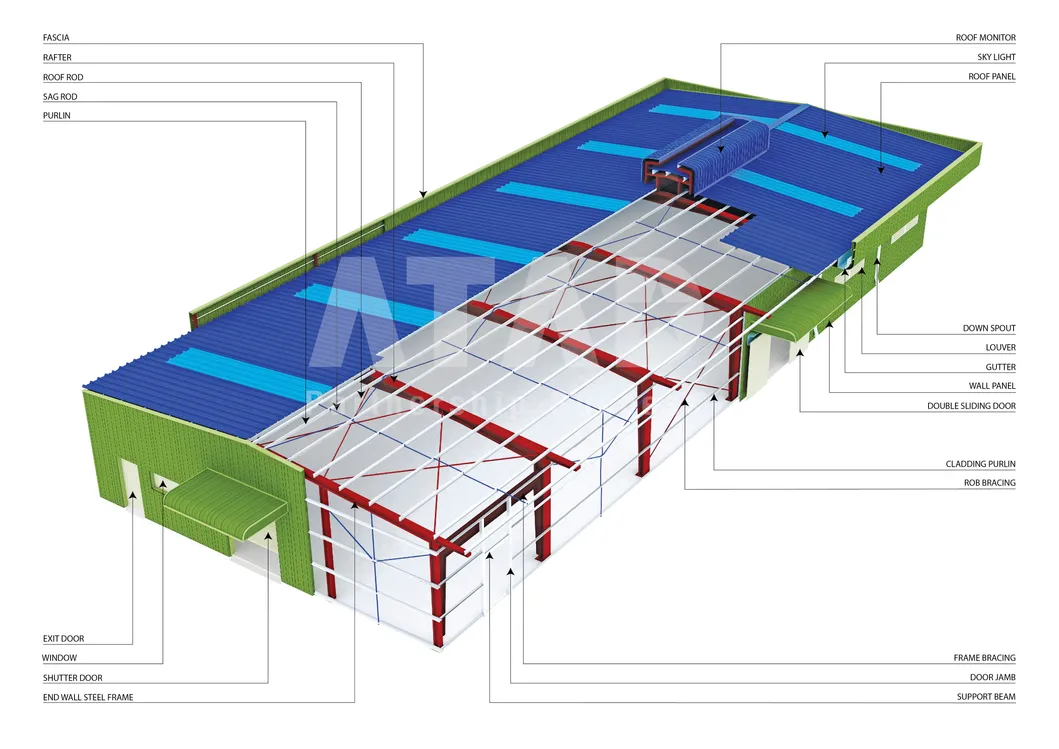
🔷 (2) Model of pre-engineered steel buildings
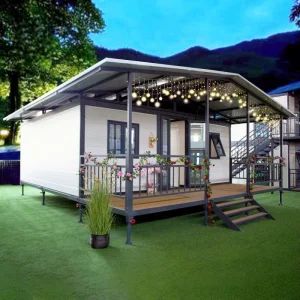
Construcción Rápida de Casa Prefabricada para Aplicación Residencial
🔷 (3) Applications of pre-engineered steel buildings

Pre-Engineered Buildings are the most flexible solutions for contractors and owners. With the advantages of low cost, high durability, perfect quality control and fast erection; PEBs are used for various applications such as factories, warehouses, logistics centers, showrooms, shopping malls, schools, hospitals, community buildings, etc.

The application of PEBs:
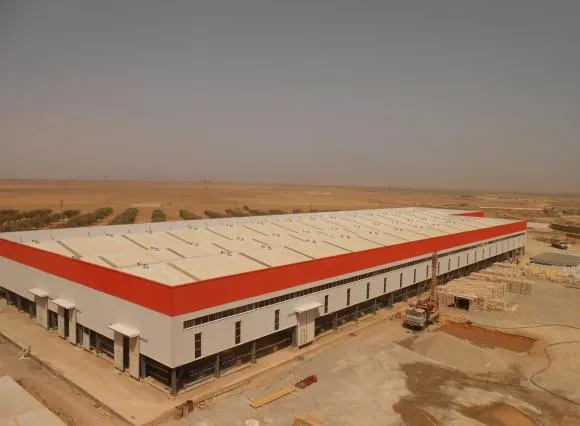
  • Industrial: Factories, Workshops, Warehouses, Cold Storages, Steel Mills, Assembly Plants.
Aplicación Industrial de Casa Prefabricada
  • Commercial: Showrooms, Supermarkets, Offices, Shopping Centers, Exhibition Halls, Restaurants, Logistic Centers, Multi-purpose Buildings.
Aplicación Comercial de Estructuras de Acero
  • Public: Schools, Hospitals, Conference Halls, Laboratories, Museums, Stadiums.
  • Others: Farms, Utility Shelters, Pump Stations, Aircraft Hangars, Airport Terminals.
🔷 (4) Why should we choose pre-engineered steel buildings?
💰
1. Cost Savings

Price per square meter can be 25%-30% lower than conventional steel buildings. Site erection cost is low because of faster erection times and easier process.

2. Quick Erection

All steel components are fabricated at the factory and linked by bolts at the site. Erection process is fast, easy to install. Requires up to 60% less construction time compared to R.C.C.

⚙️
3. Flexibility

Flexible in any design requirement, easy to expand in the future and highly economical with low transportation costs.

🌱
4. Energy Efficiency

Green solution for the environment with CO2 reduction, excellent energy efficiency, and full recyclability.

🔷 (5) Components of a pre-engineered steel building

Pre-engineered metal buildings consist of the following components:
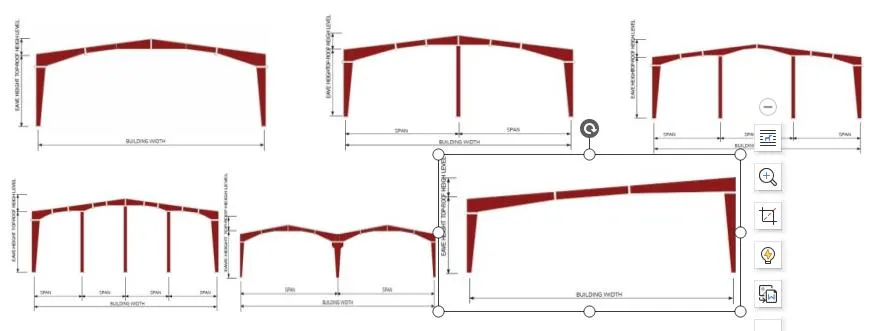
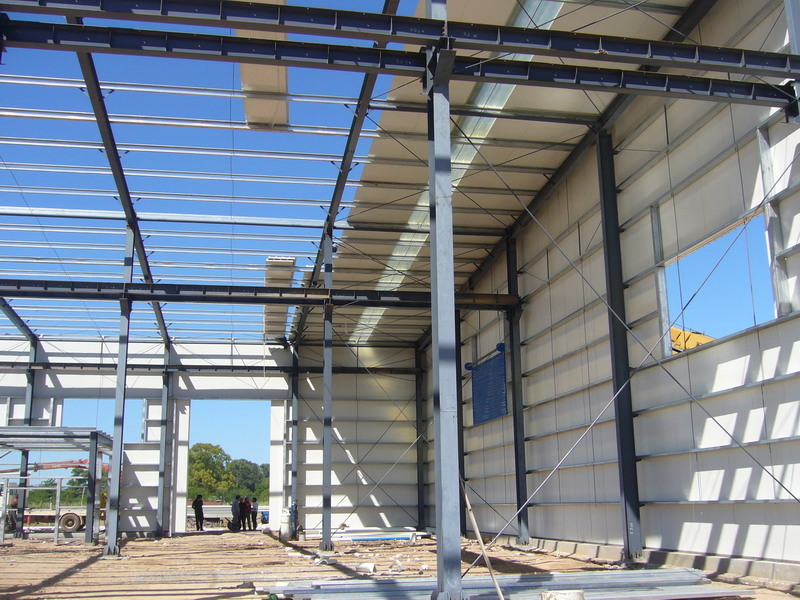
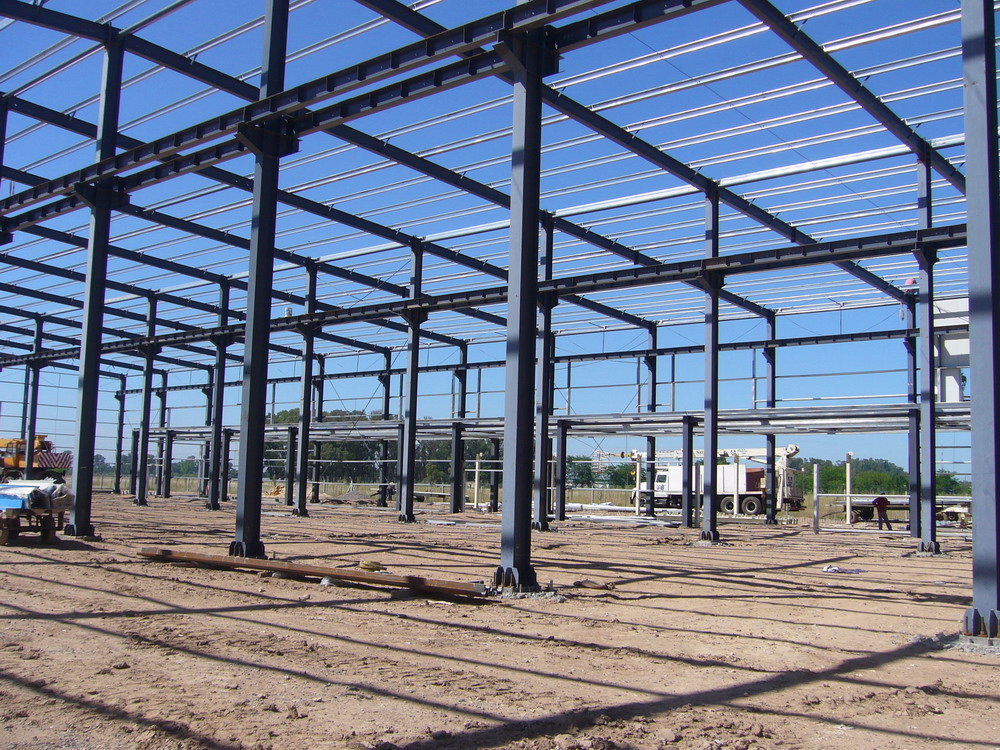
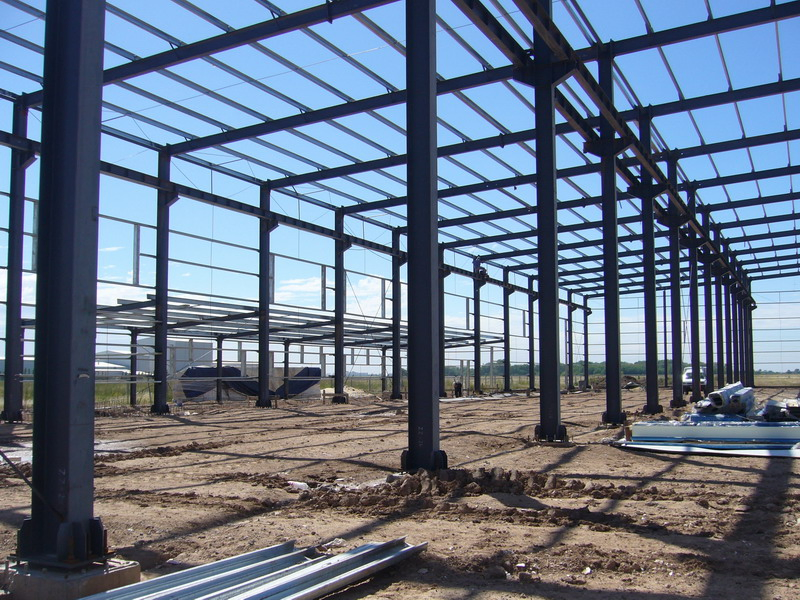
  • Primary Members / Main Frames: Columns, rafters, and supporting members. Vary based on application and requirements.
  • Secondary Members / Cold Formed Members: Purlins, girts, eave struts, wind bracing, flange bracing, base angles.
  • Roof & Wall Panels: Hot dipped galvanized steel panels (0.3mm to 0.6mm thickness) with zinc or zinc-aluminium coating.
  • Accessories & Buyouts: Anchor bolts, fasteners, gutters, downspouts, doors, windows, ventilators, skylight panels, louvers, and sandwich panels.
Estructuras Primarias de la Edificación de Acero
(6) Manufacturing Program and Method Statement

This statement describes the guidelines and methodology followed during fabrication, blasting, painting, and supply of pre-engineered structures.

A. Material Receiving Procedure

Verification of receiving documents and quantity. Visual inspection by QC to confirm surface conditions, dimensional inspection (length, width, thickness), and verification of Mill Test Certificates (MTC) for traceability.

B. Preparation of Material

Preparation of Plates: Drawings are copied into plate processing machines. Automated drilling and plasma cutting are done based on expert NC software files.

Preparation of Beams/Tubes: Automated cutting and drilling machines process structural profiles before transferring them to the fit-up section.

C. Fit-up

Fabricators collect beams and plates to fix details like end plates, stiffeners, and purlin cleats by tack welding as specified in drawings before QC inspection.
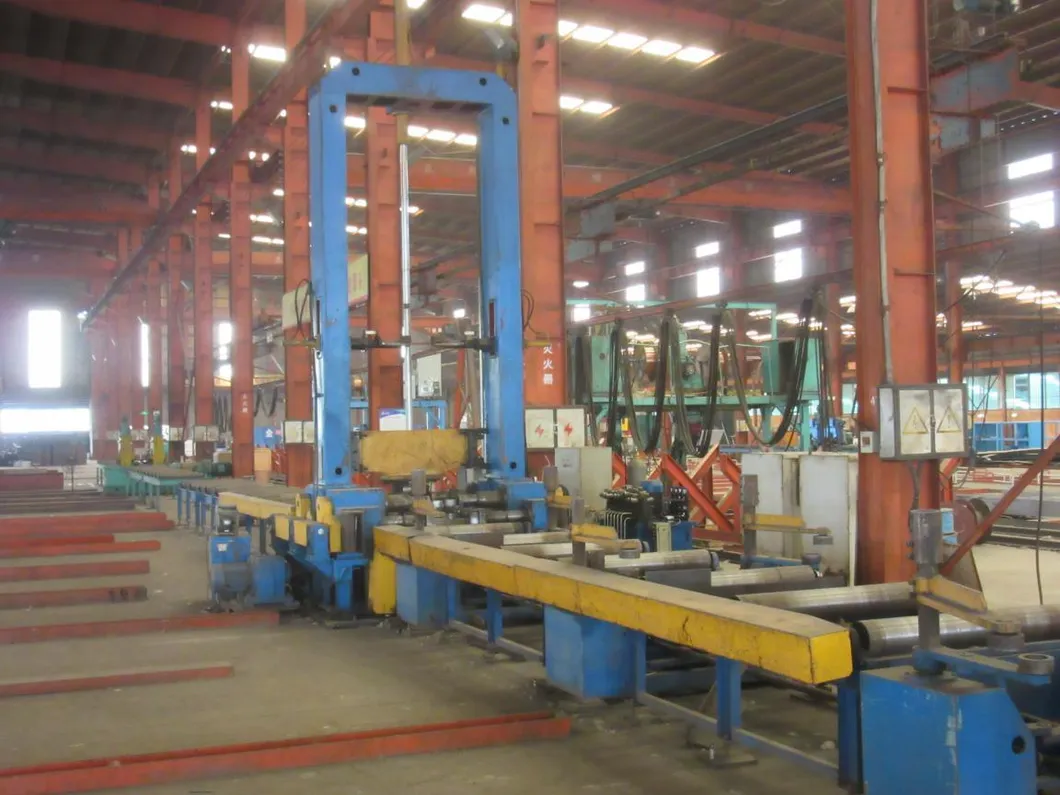
Ensamblaje y Ajuste de Estructuras de Acero
D. Welding & Grinding

Performed using Submerged Arc Welding (SAW) and MIG Welding. Weld locations are cleaned of dust, oil, and grease. Fillet size parameters conform strictly to GB50661-2011 standards. Spatters, slag, and burrs are ground off clean.
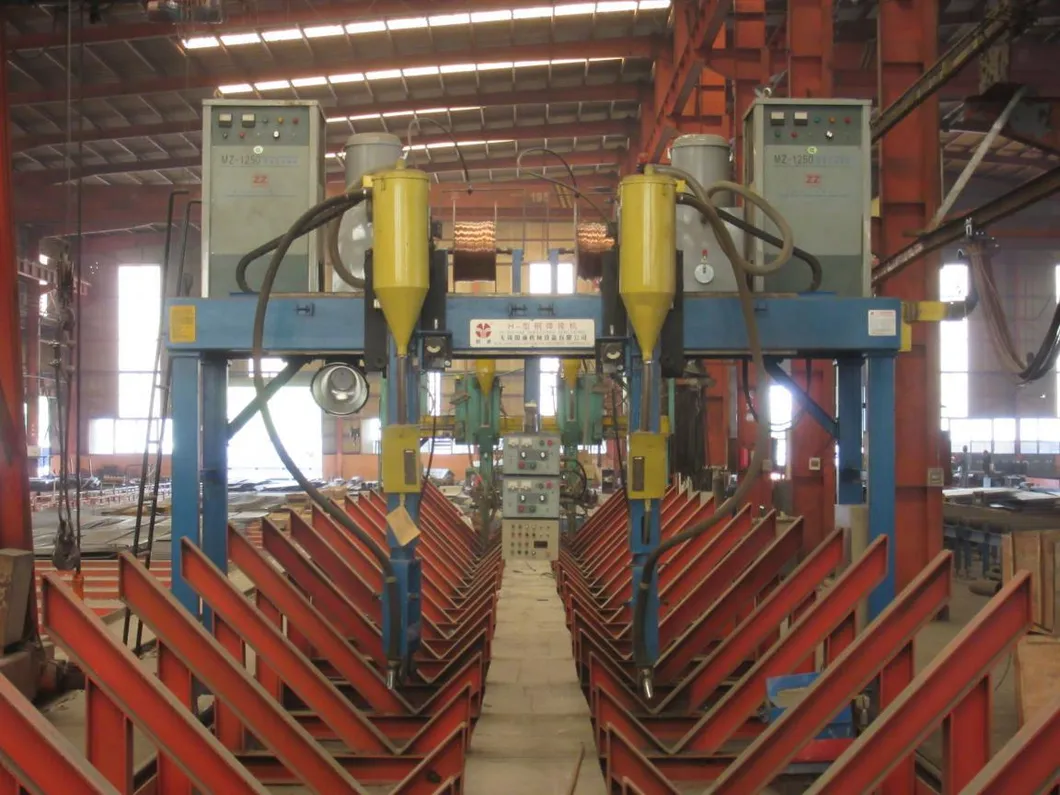
Proceso de Soldadura Industrial
E. Blasting (Surface Preparation)

Automated blasting using 6 rotating high-speed wheels to clean substrates up to SA 2/2.5 grade. This ensures total removal of mill scale and rust prior to paint application.
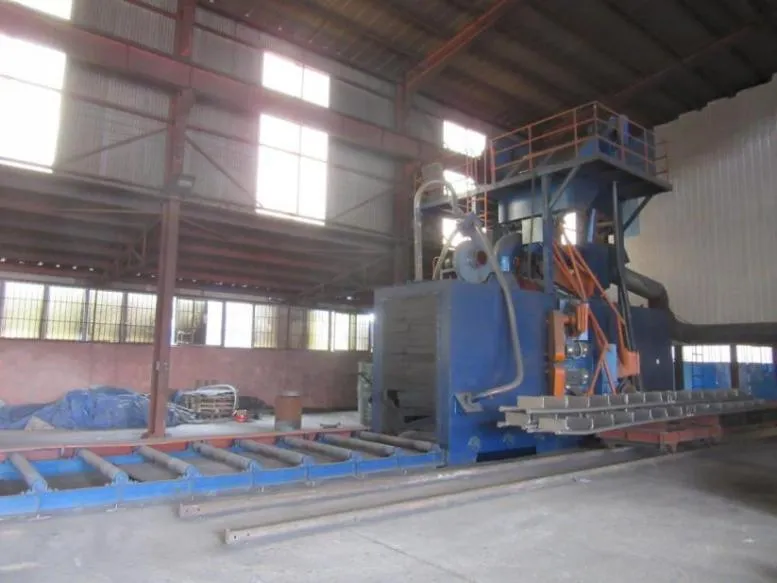
Limpieza por Chorreado de Arena
F. Painting of Fabricated Material

Performed under strictly checked environmental conditions (GB50205-2001). Paint is applied using Airless Sprayers. Target Dry Film Thickness (DFT) is verified by QC inspectors.
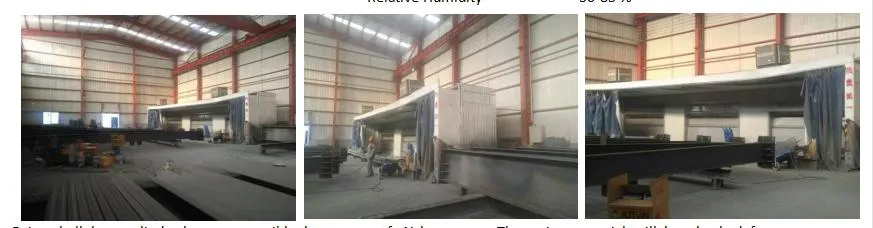
Pintura de Miembros de Acero Fabricados
G. Loading and Shipping

Finished components are stored logically in the yard job-wise. Dispatched via contracted transport companies as soon as loading clearances are issued.

(7) Quality Standard & Control

Manufacturing process follows rigorous international and national standards (ISO9001 and CE). Key references followed:

GB/T1591-2008/2018
GB/T11263-2010
GB/T 2518-2008
GB/T12754-2006
GB/T 1228-2006
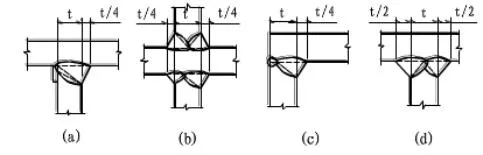
Quality Control on Fillet Weld Size

Regulations established to improve standardization and ensure welded member structural reliability. Definition of fillet weld leg size (K) is monitored precisely.
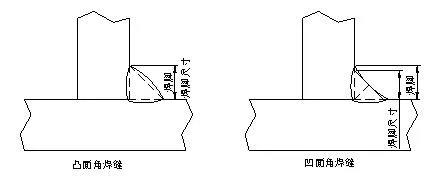
Ilustración de Medidas de Soldadura de Filete
Form of Fillet Weld Leg K (Fillet Weld Size) Value Note
Fillet weld without groove K=(0.7~1)t and ≤15mm For most of the steel structure buildings
Fillet weld without groove K=(0.5~0.6)t For strengthening ribs and other secondary members
Fillet weld with groove (CJP and PJP) K=t/4 and K≤10mm For most of the steel structure buildings
Fillet weld with groove (CJP and PJP) K=t/2 and K≤10mm Important members (crane beams or connections between web and flange plates)
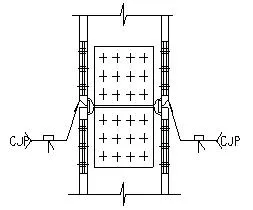
Ilustración de Ensayo de Soldadura de Filete
H-Section Equipment & Process Parameters

Processing uses high-purity gases (98% acrylic gas / 99.99% liquid oxygen) to guarantee flat cut surfaces. Strengthening of flanges uses heavy-duty straightening equipment to correct any thermal distortion from welding.
Equipo de Enderezado de Perfil en H
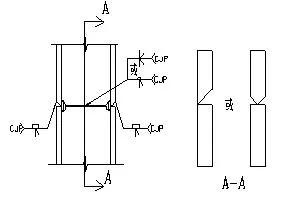
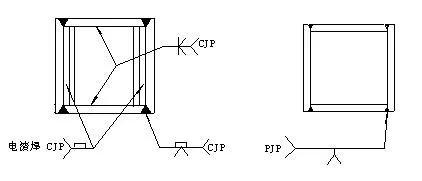
Process, Fabrication and Quality Control on Welding Groove / Beveling

Choosing the correct groove form is vital for minimize filler metal volume, ease of operation, and reduction of structural stress distortion.
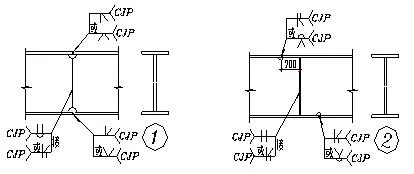
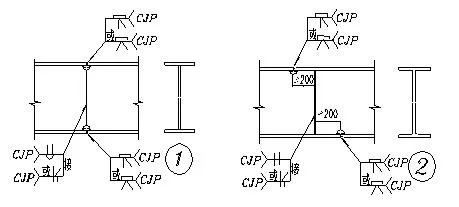
Dirección de la Ranura del Bisel
Ranura de Bisel de Soldadura con Respaldo
Soldadura de Bisel en Sitio de Construcción
Soldadura en Placa de Alma
Box Column & Joint Groove Standards
Biseles en Columna de Cajón
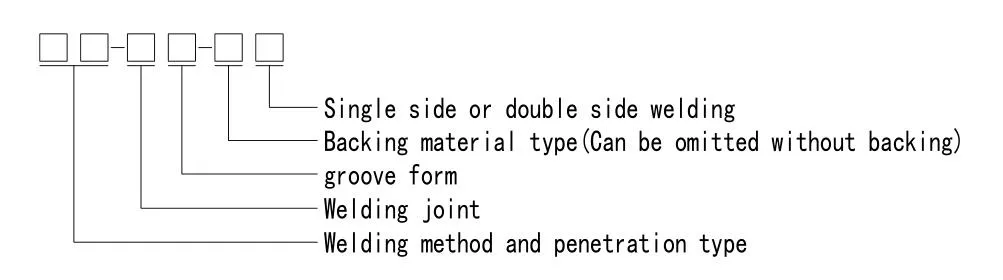
Estándar de Ranuras de Soldadura
Mark Welding Method Penetration Type
MC Shielded metal arc welding CJP - Complete Joint Penetration
MP PJP - Partial Joint Penetration
GC Shielded arc welding / Self-shielded arc welding CJP - Complete Joint Penetration
GP PJP - Partial Joint Penetration
SC Submerged arc welding CJP - Complete Joint Penetration
SP PJP - Partial Joint Penetration
Preguntas Frecuentes (FAQ)
💡 ¿Qué es un edificio de acero preingenierizado (PEB)?
Es un sistema constructivo industrializado basado en diseños optimizados mediante software. Consta de marcos estructurales principales (vigas y columnas), miembros secundarios (correas) y paneles de revestimiento de techo y pared acoplados de forma precisa mediante pernos de alta resistencia.
💡 ¿Qué ventajas de costo tienen las estructuras PEB sobre la construcción tradicional?
Estas estructuras permiten un ahorro de costos de entre el 25% y el 30% por metro cuadrado. Esto se debe a su diseño más ligero, fabricación controlada en taller que evita mermas de material y a que requieren un montaje en obra sumamente rápido y sencillo.
💡 ¿Cuáles son las principales aplicaciones de estas naves industriales?
Son idóneas para una amplia gama de usos debido a su flexibilidad de diseño: fábricas, almacenes, centros de logística, talleres, oficinas comerciales, hangares agrícolas o de aviación, escuelas, hospitales y edificios de usos múltiples.
💡 ¿Cuál es la garantía y vida útil de estas edificaciones de acero?
Bajo mantenimientos normales estándar, estos edificios de acero tienen un ciclo de vida estimado de 50 años. Además, los componentes y recubrimientos pueden contar con coberturas de garantía limitada de hasta 30 años.
💡 ¿Cómo se realiza el control de calidad en la soldadura y biselado?
Seguimos estrictamente especificaciones de soldadura internacionales y normas como GB50661-2011. El departamento de control de calidad (QC) verifica diariamente los parámetros dimensionales de los biseles, la penetración de las uniones (CJP/PJP) y los espesores de las gargantas de soldadura de filete.
💡 ¿Cómo protege el sistema de pintura la estructura contra la corrosión?
Tras un proceso de granallado centrífugo hasta grado Sa2.5, se aplican sistemas de recubrimiento compuestos por capas de imprimación anticorrosiva y pintura de acabado aplicados mediante equipos de pulverización airless, asegurando un espesor controlado y uniforme de la película seca.

Productos relacionados